Openings should be built to the agreed dimensions shown on the approved drawings or quotation.
Before Passage attends site, please check:
The opening should be square, plumb and level. Any major variation should be corrected before installation.
All structural supports, steels, lintels and load-bearing elements must be complete before installation.
Passage products should not be used to support the structure above.
Please ensure:
The base is one of the most important details, especially for Lift & Slide and ultra-slim sliding systems.
The base must be:
A poor base can affect the operation, drainage and long-term performance of the system.
For large sliding systems, there is limited ability to correct poor base preparation after installation.
The base is one of the most important details, especially for Lift & Slide and ultra-slim sliding systems.
The base must be:
A poor base can affect the operation, drainage and long-term performance of the system.
For large sliding systems, there is limited ability to correct poor base preparation after installation.
As standard, we fit these with internal lever handles and thumbturns. When the handle is in the "down" position, the heavy weight of the door sits firmly on the frame, making it physically impossible for an intruder to lift the wheels from the outside. If you want to use this as a main entrance, we can add a double-lever handle with an external key cylinder.
To achieve the ultra-slim look, this system often uses an embedded handle hidden within the wall. This looks incredible but limits you to internal locking only. If you require an external key cylinder, we must use a larger profile to house the lock, which slightly increases the visible frame.
This system can be engineered for a completely seamless, "zero threshold" transition, meaning there is absolutely no difference in height between your inside floor and outside patio.
Passage Tip: We strictly recommend the "True Zero" threshold only for covered areas (such as beneath a deep overhang, canopy, or balcony). Without a physical step, even with hidden integrated drainage, fully exposed Irish elevations carry a high risk of wind-driven water ingress.
This system easily meets level threshold regulations but does so with a minimal "step-over" (usually 20mm to 25mm). The track is naturally wider to house the heavy-duty lifting gear. This tiny physical step is crucial for exposed sites, acting as a highly effective weather barrier while still providing a premium, accessible finish.
4600 Plus (Lift & Slide): This is the gold standard for airtightness. When the door is dropped into the locked position, the massive weight of the glass compresses the EPDM gaskets tight. This makes it the ideal choice for Passive House standards or homes using Heat Recovery Ventilation (MVHR).
COR Vision Evo (Slide Only): By nature, slide-only systems maintain a slight gap to allow for movement. In high-wind areas, this can lead to a "whistling" effect or minor air seepage. We generally advise against these for highly exposed, high altitude, or coastal elevations.
While both are incredibly strong, the 4600 Plus offers significantly higher structural rigidity for large-scale glazing in storm-prone Irish locations, minimizing deflection.
This is a critical reality check: All buildings move. Foundations settle, and darker aluminum frames (like Anthracite Grey or Black) expand and contract significantly when exposed to direct sunlight.
The Risk with Slim Systems: The COR Vision Evo is a "bonded" system with minimal building tolerances. Because the glass is structurally bonded to the frame, settling or thermal expansion can occasionally cause the wheels to hit the rail at a slight angle, creating a knocking noise. These systems have very little room for adjustment once installed.
The Lift & Slide Advantage: The 4600 Plus is a mechanical system with far higher building tolerances and post-installation adjustment capabilities. If your building moves, we can easily "dial in" the door to keep it running perfectly silent.
Large sliding doors act like giant radiators. Both systems are highly thermally efficient, but how you glaze them matters.
Solar Control: For South-facing elevations, we highly recommend Solar Control Glass (e.g., SN70/35). This allows light in but reflects the solar heat out. Without this, a beautiful glass room can become uncomfortably hot in the summer.
NZEB Compliance: The high-compression seals of the 4600 Plus generally make it easier to certify for NZEB (Nearly Zero Energy Building) compliance due to minimized cold bridging.
Manufacturer brochures often list "Max Sizes" based on testing in controlled, windless environments. Ireland is not a controlled environment. We do not recommend building to the absolute limit of the system. Instead, we use a Full Site Assessment to determine the safe limit for your project.
1. Site Access: A single pane of glass for a COR Vision Evo can exceed 400kg. If your site has no room for a crane or spider-lift, the brochure's "max size" is irrelevant.
2. Longevity: By erring on the side of caution and staying 10-15% below the factory maximum, we ensure your door operates like new for decades, unaffected by severe Atlantic gales.
While pricing always depends on final sizes, glass specifications, and site access, generally speaking:
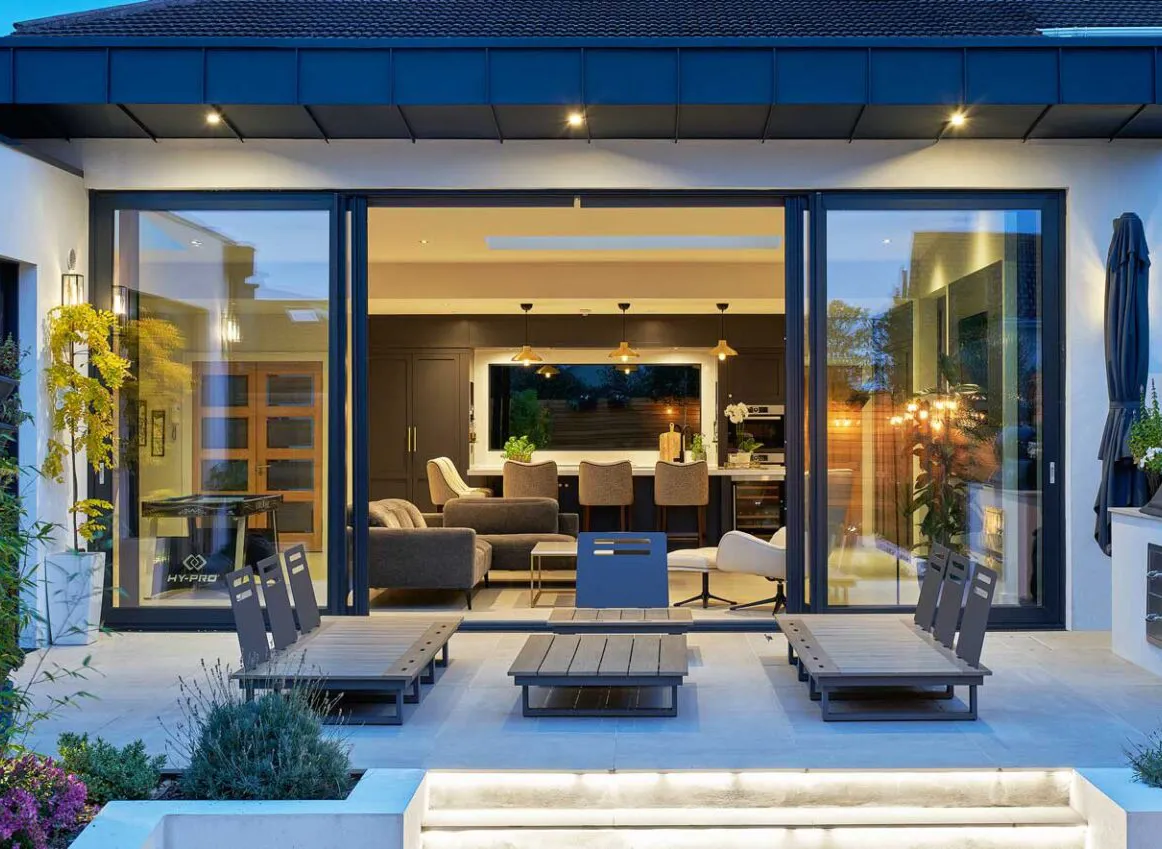
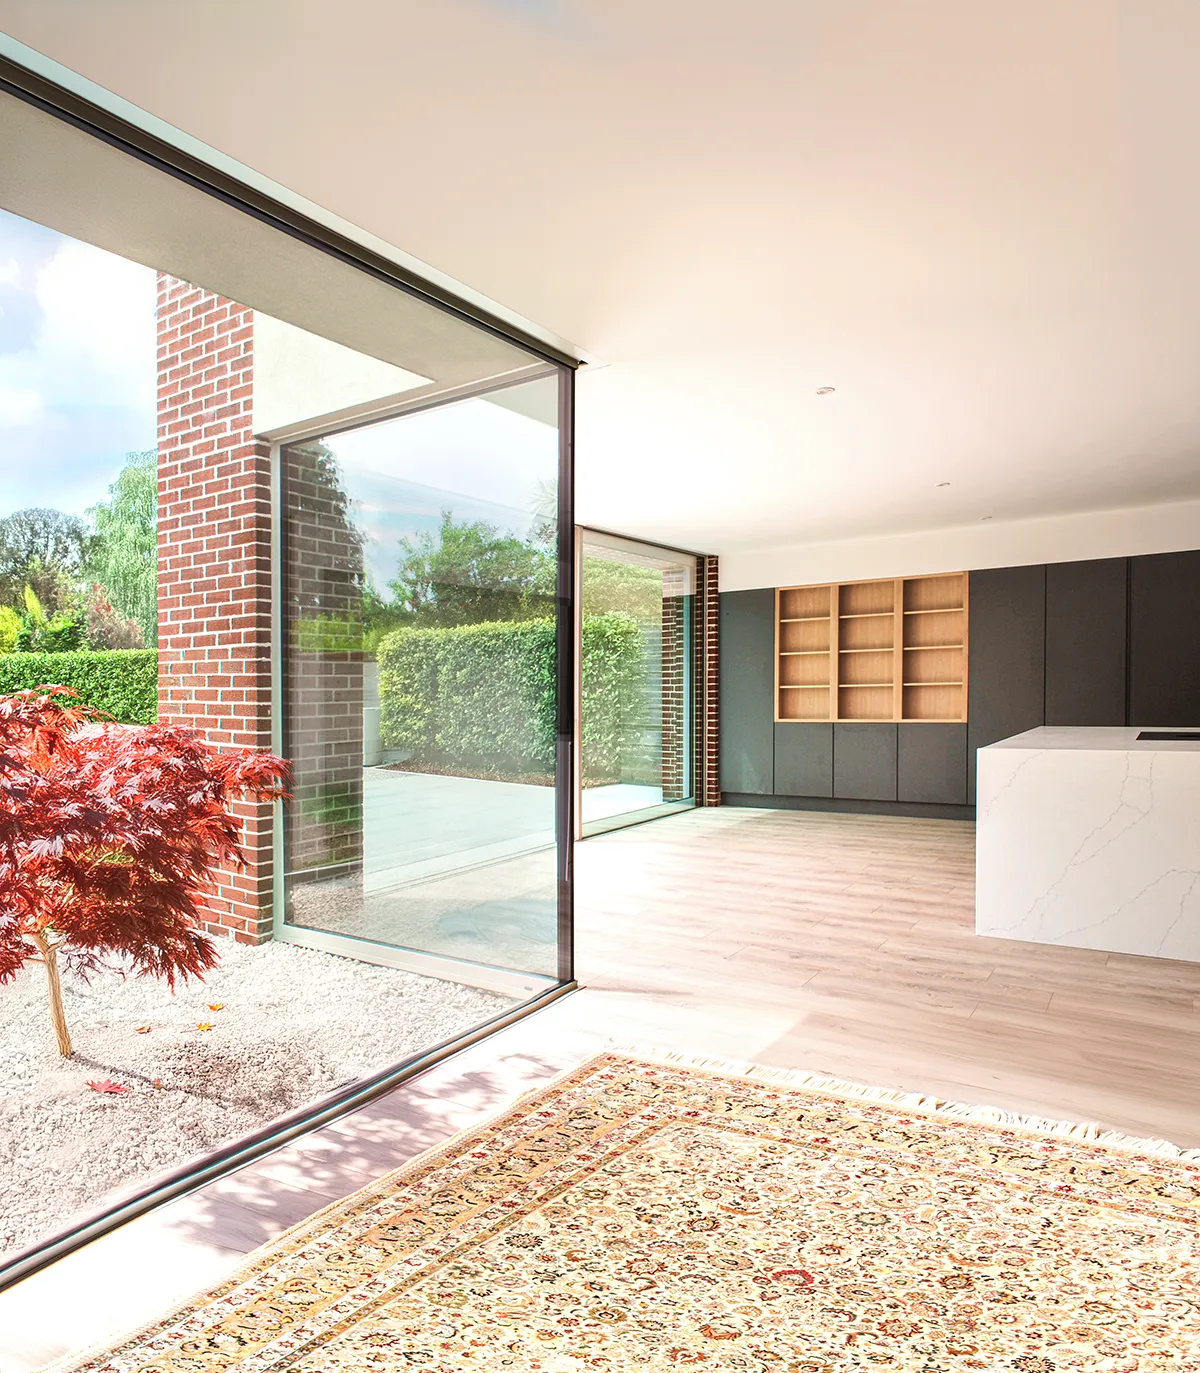
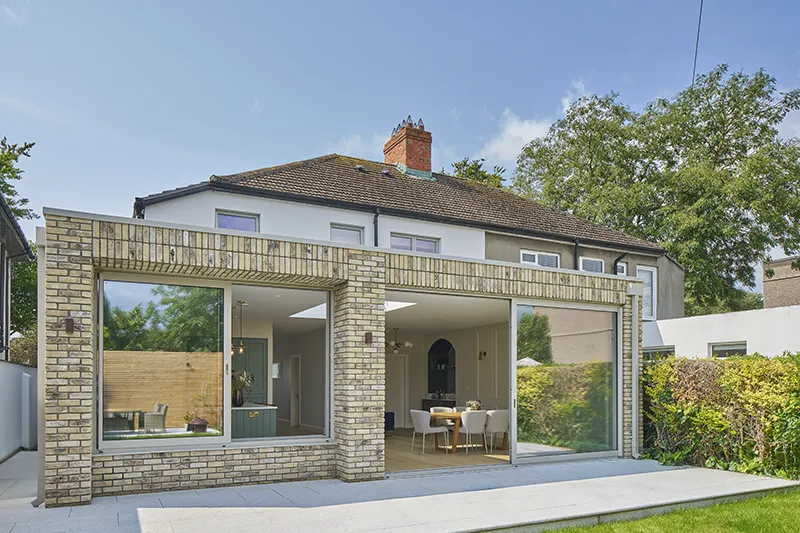
For the 4600 Plus, yes. Any reputable local glazing company can replace a broken pane. For the COR Vision Evo, the glass is structurally bonded to the frame. A breakage usually requires specialist manufacturing and a much more complex repair process.
The 4600 Plus is highly recommended. The lever handle does the heavy lifting, resulting in a zero-friction, effortless glide. The COR Vision Evo requires manual pushing against the seals, which can be difficult for children or the elderly if the glass pane is near its 200kg manual limit.
We are not just resellers or middlemen. We fabricate these Cortizo systems in our own Irish workshop. This means we control the quality, the manufacturing tolerances, and the final installation, ensuring you get the exact right product for your home's unique orientation.