
Passage

Ultra Slim Sliding

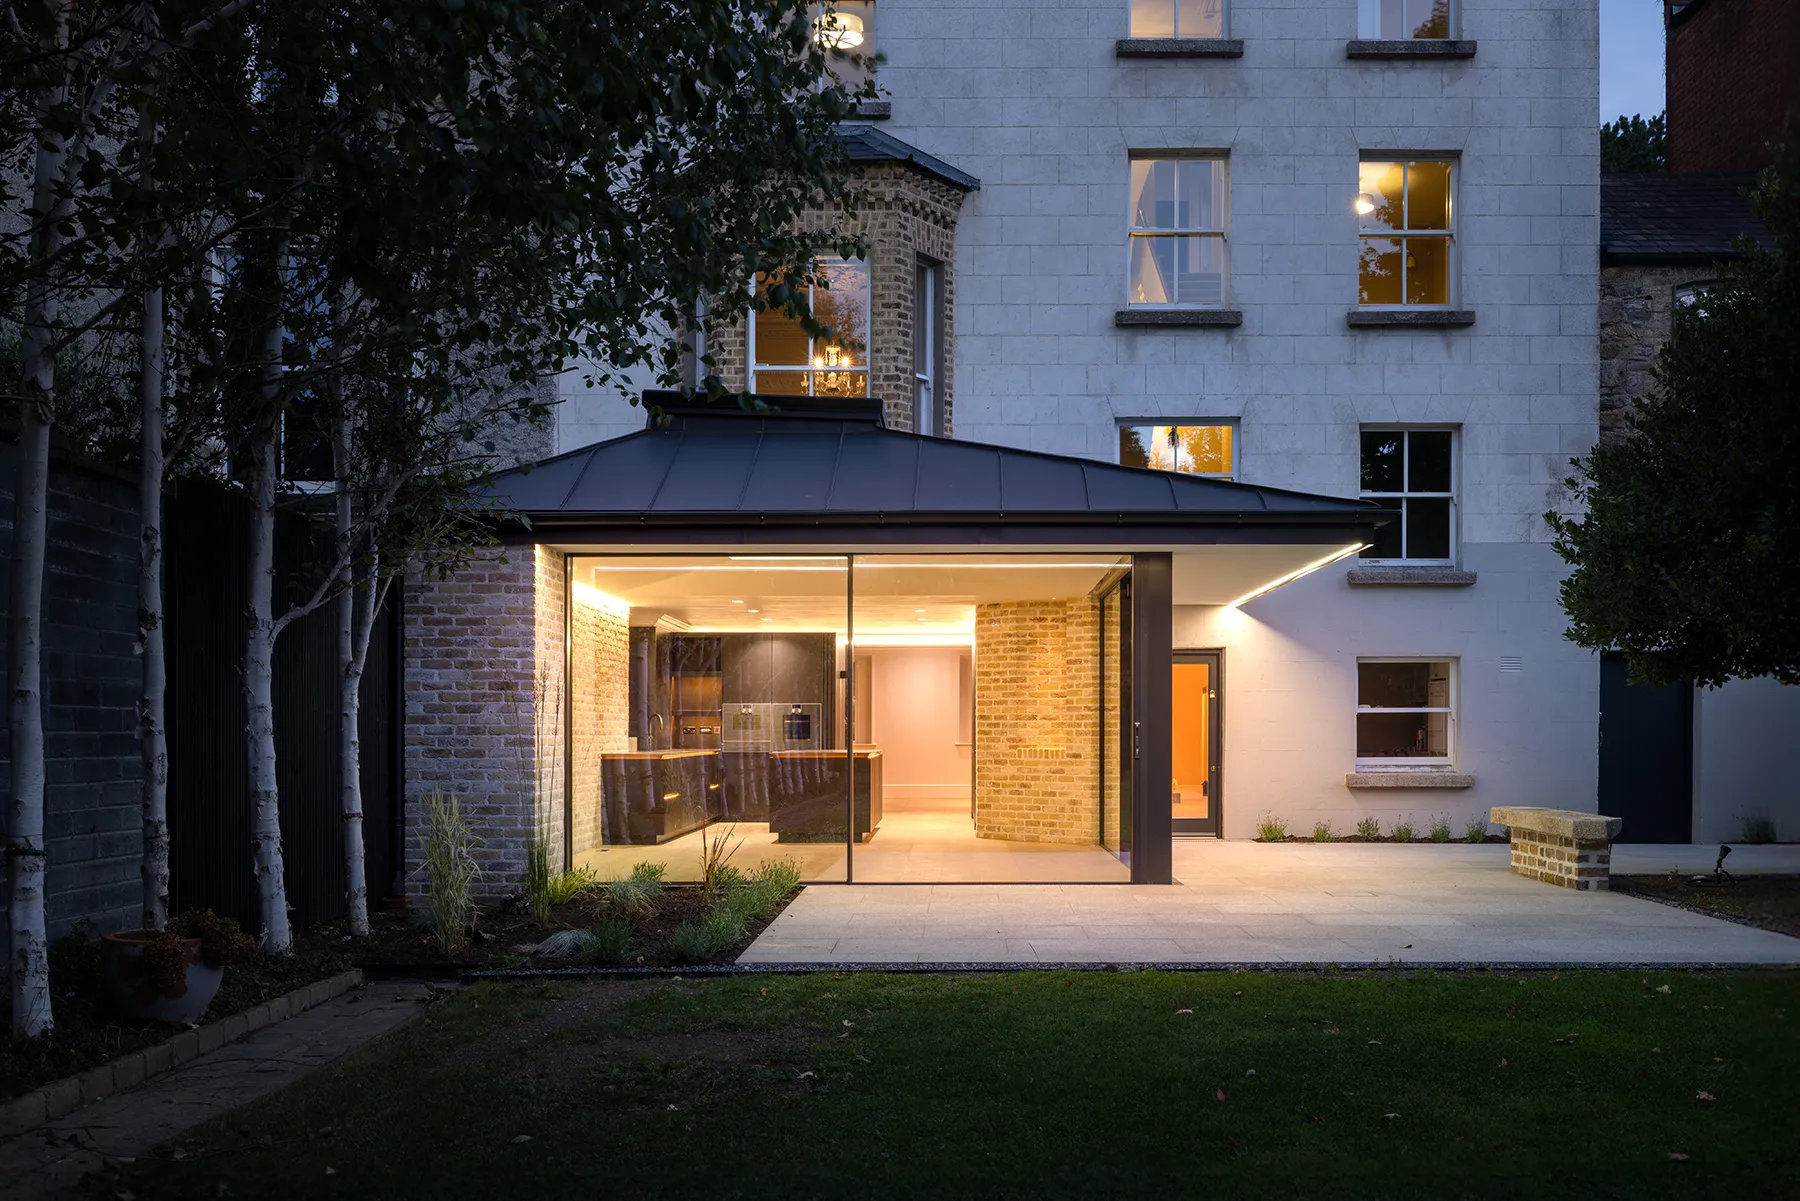
Handcrafted in Ireland by skilled craftsmen, Passage doors combine style, security, and sustainability in every design. Custom-built on premium frames for a low-maintenance, long-lasting entrance, the Ultra Slim Slider features a 25mm sightline and frames hidden entirely within your walls to make the boundary between home and garden disappear.
Command the Coast with Effortless Scale

Why Choose The
Ultra Slim Slider

The ultimate architectural sliding door designed to make your home and garden feel like one continuous space.

94% Pure Glass

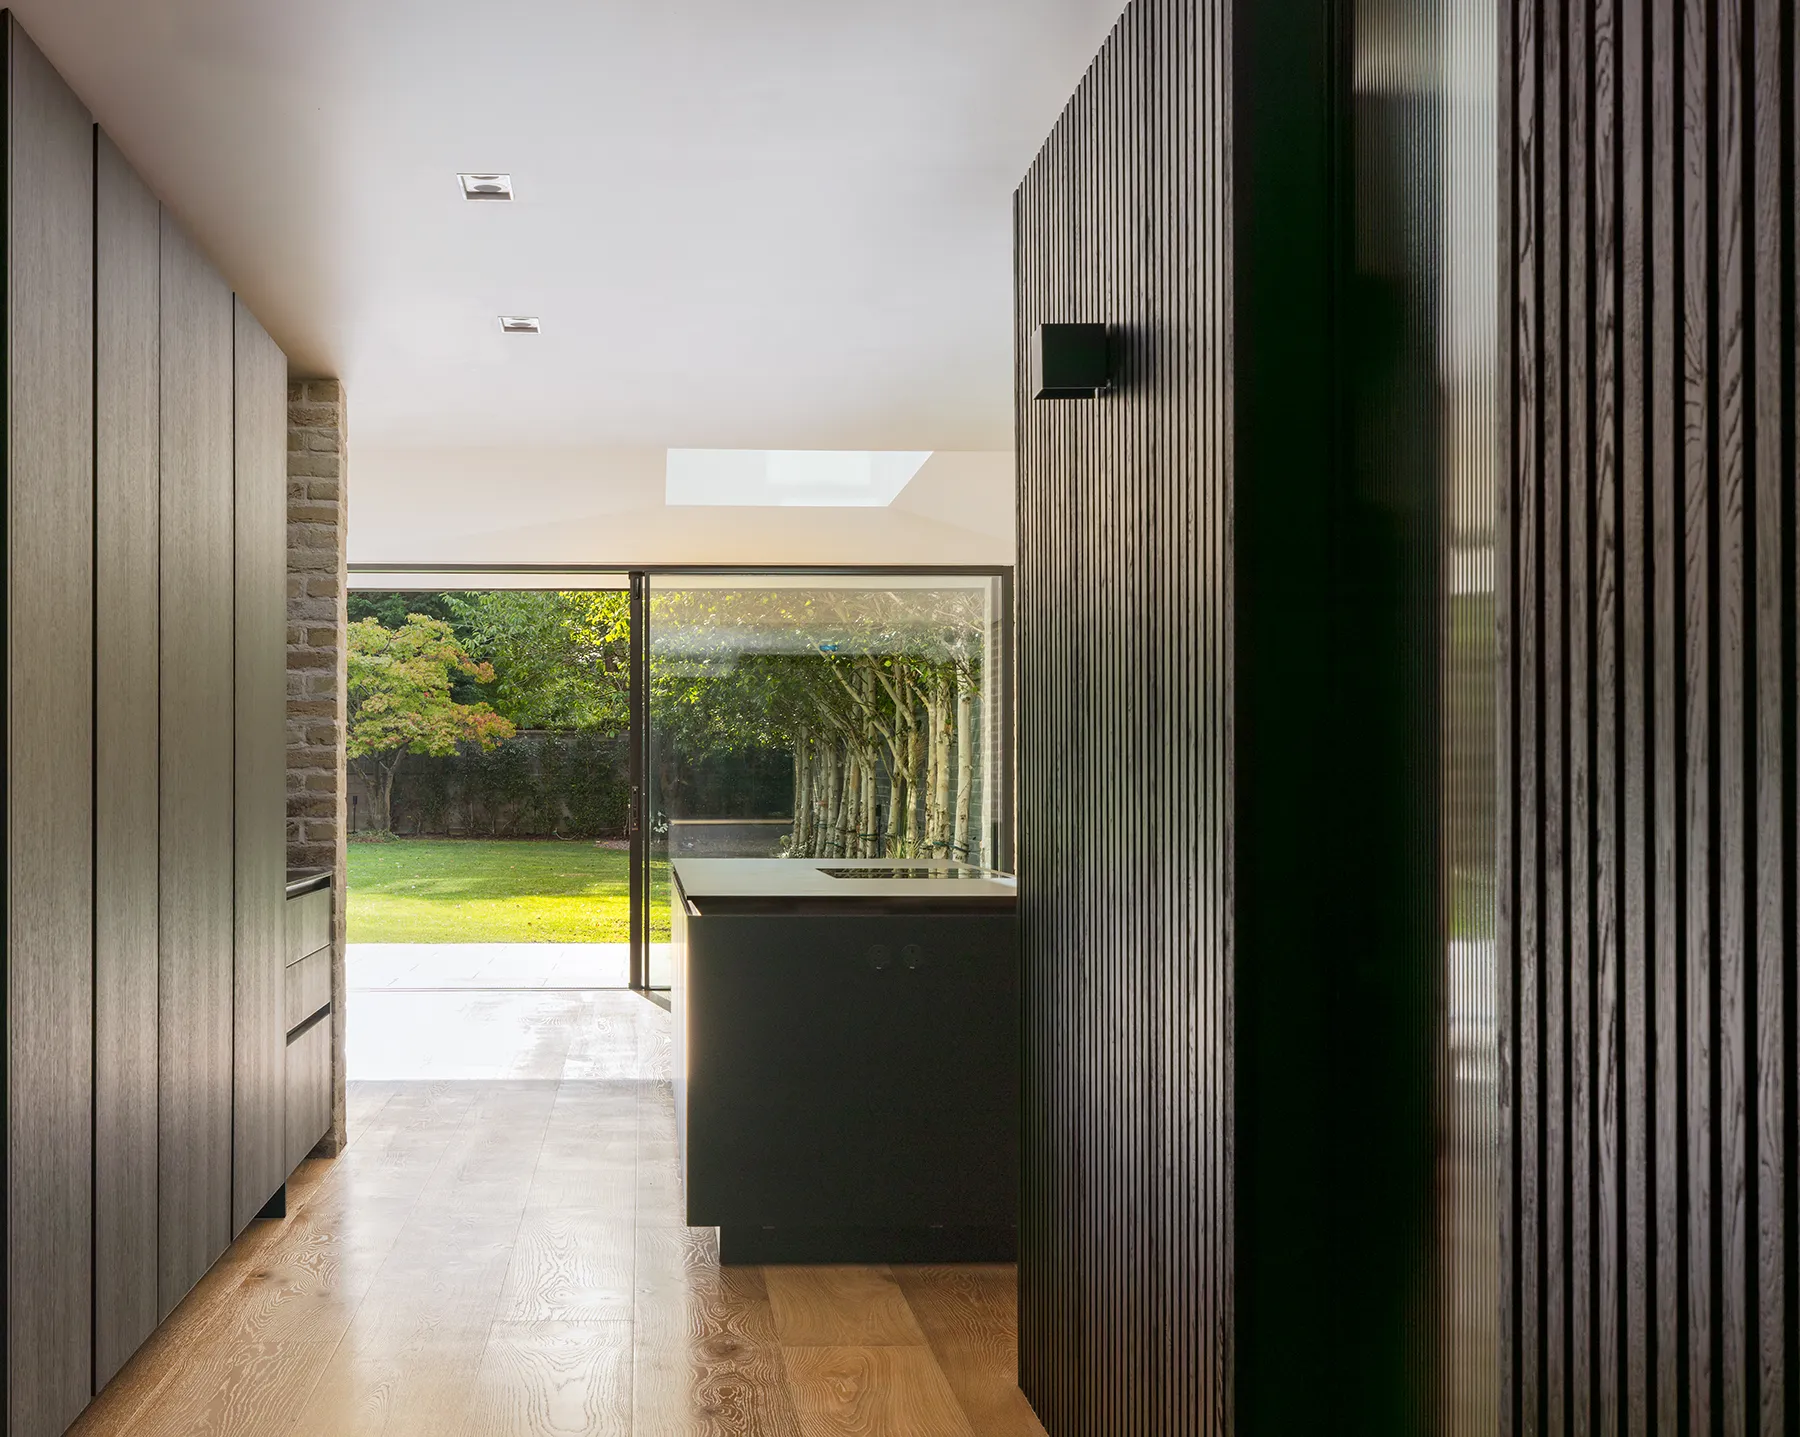
With a stunningly slim 25mm central interlock, up to 94% of the door surface is pure glass, flooding your home with natural light.

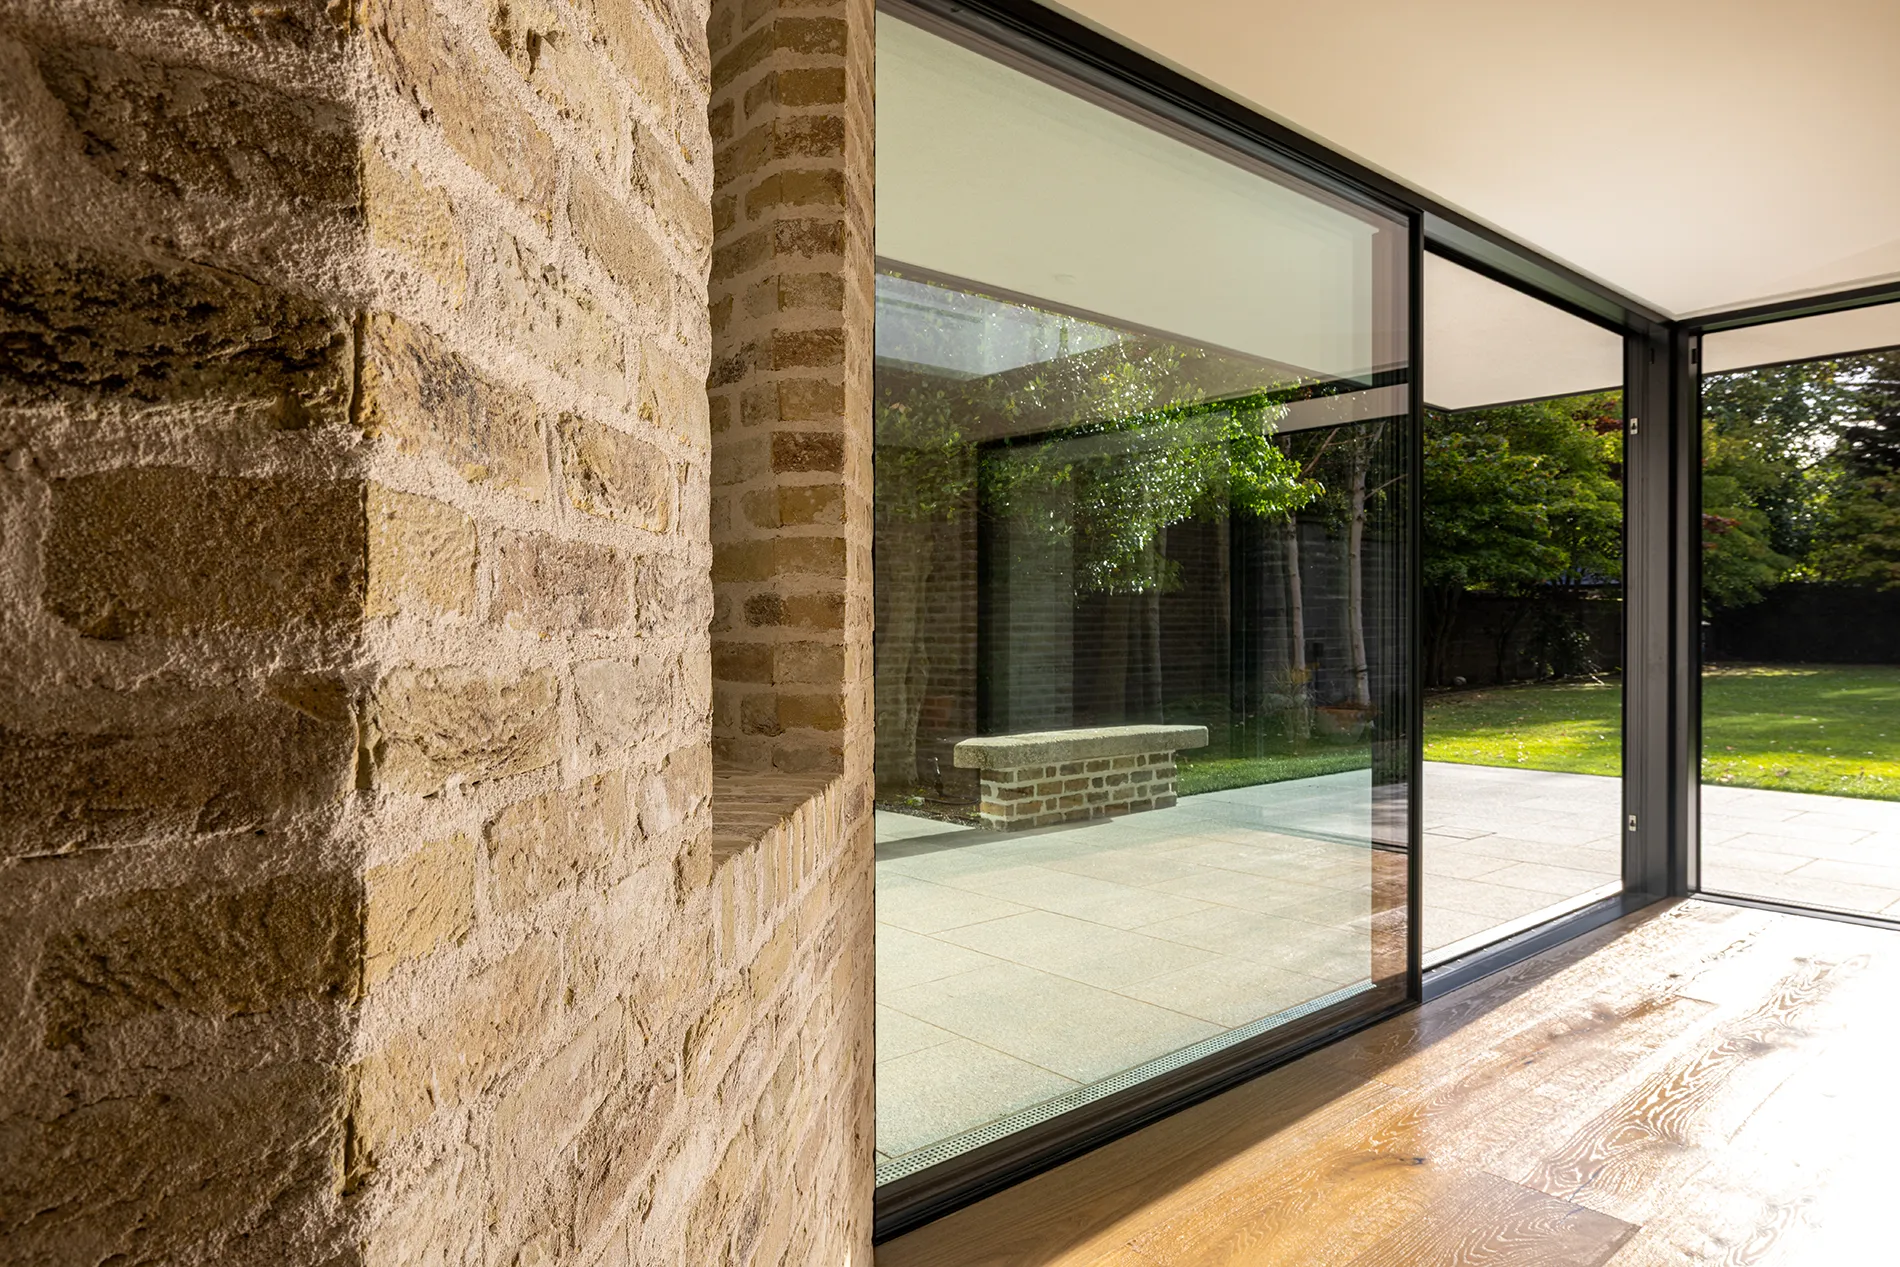
True Zero Threshold

Capable of a completely flush transition between your interior floor and exterior patio for a seamless flow.

Architectural Minimalism

By hiding the outer frames within your building's walls, floors, and ceilings, the aluminum effectively disappears.

Precision Manufacturing

Because this is a highly specialized "bonded" system, it requires the meticulous assembly and expert installation only our Irish workshop can provide.

Key Features

Ultra Slim

Ultra-Slim Interlock

A minimalist 25mm vertical profile the slimmest sightline in our collection.

Concealed Hardware

Embedded handles and hidden tracks maintain a sleek, clean aesthetic.

Bonded Glass Technology

The glass is structurally bonded to the frame, providing maximum rigidity and strength despite the slender profiles.

Pocket Opening

Available as a "pocket" door that slides entirely into the wall, providing a 100% clear architectural opening.

Design & Hardware Options

We ensure your slider integrates perfectly with your home's aesthetic through bespoke hardware and finish choices.

Integrated Aesthetics

As standard, we offer matching RAL ironmongery for a seamless, monochromatic look.
Ultra Slim

Embedded Handles

For the ultimate minimalist look, we use hidden handles embedded within the frame, which can be locked internally for maximum security.

Bespoke Layouts

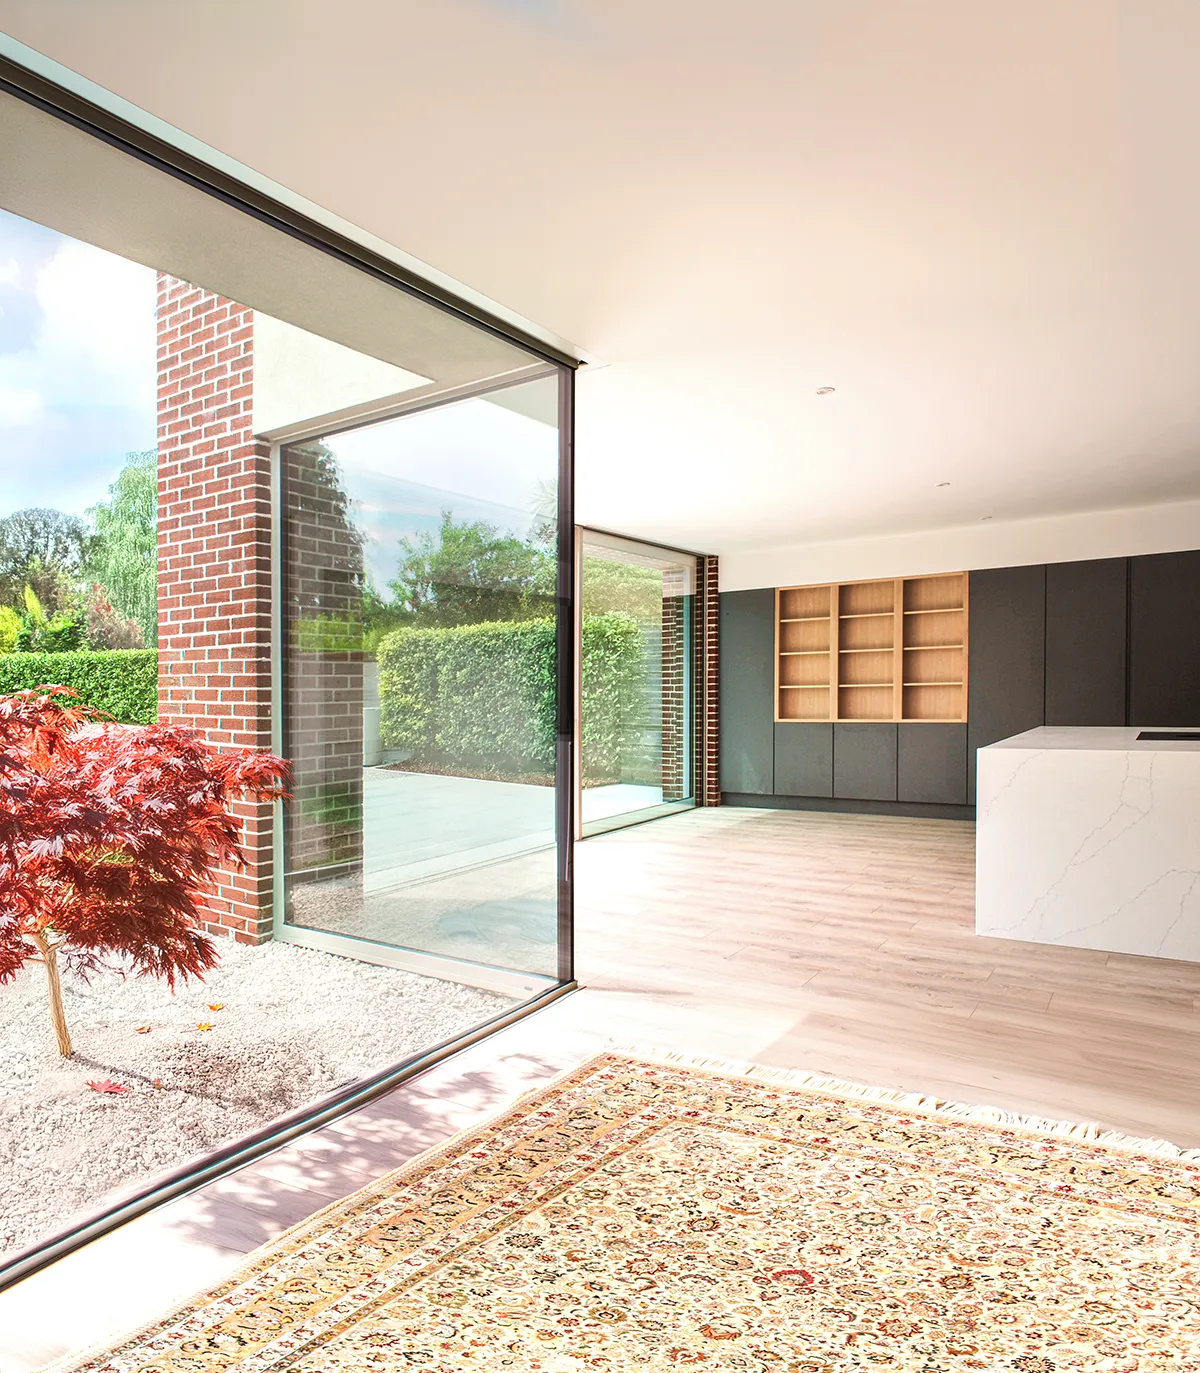
Choose from 2, 3, 4, or 6-pane configurations, including specialized 90-degree corner openings with no fixed pillar.

Technical Section

Thermal Transmittance

Uw ≥ 0.88 (W/m²K)

Sightline

Ultra-slim 25mm central interlock

Max Sash Weight

200kg (Manual) / 500kg (Motorized)

Air Permeability

Class 4 (High performance)

Glazing Capacity

Up to 55mm (Triple and Acoustic glazing ready)

Max Sash Dimensions

3,000mm (W) x 3,000mm (H) (Manual)

Comparison:

Is this the right system for you?

Performance issues rarely stem from the system itself; they happen when the wrong product is chosen for the wrong location.

Ideal Project Types:

  • Choose the Lift & Slide for exposed coastal sites, Passive House builds, and grand extensions where you want massive glass panes to move with zero friction.
  • Choose the Ultra Slim Slider for sheltered urban extensions where a minimalist 25mm sightline and a completely flush threshold are the primary design goals.

Not sure if Aluminum is right for you?

Read our Honest Guide:
Lift & Slide vs. Ultra Slim Slider
Learn More:
Aluminum vs. Composite vs. Hardwood Door Options

Real-World Use

Best suited for: Sheltered garden elevations, urban extensions, and design-led projects where aesthetics and light are the primary focus.

When not to use it: We strictly recommend against this system for highly exposed coastal sites or high-altitude elevations. In those environments, we advise our robust Lift & Slide systems to ensure absolute airtightness.

Building a modern extension?

Read our Honest Guide: Lift & Slide vs. Ultra Slim Slider

FAQ

Yes. By burying the outer frames in the walls, floor, and ceiling, only the 25mm central interlock remains visible.

Despite its slim appearance, it is very secure. It utilizes advanced locking systems integrated into the outer frame, though embedded handles typically offer internal locking only.

Maintenance is low, involving regular track cleaning. Please note that because the glass is structurally bonded to the frame, replacements require specialist manufacturing.

Yes. It uses thermally broken aluminum and specialist glazing to keep your home comfortable while maximizing views.

Request Your Bespoke Quote

Ready to design your minimalist entrance? Use our interactive form to select your layout, hardware finish, and colours.
Passage doors combine style, security, and sustainability in every design. Custom-built on premium Aluminium frames for a low-maintenance, long-lasting entrance.
© 2026 Passage. All rights reserved.